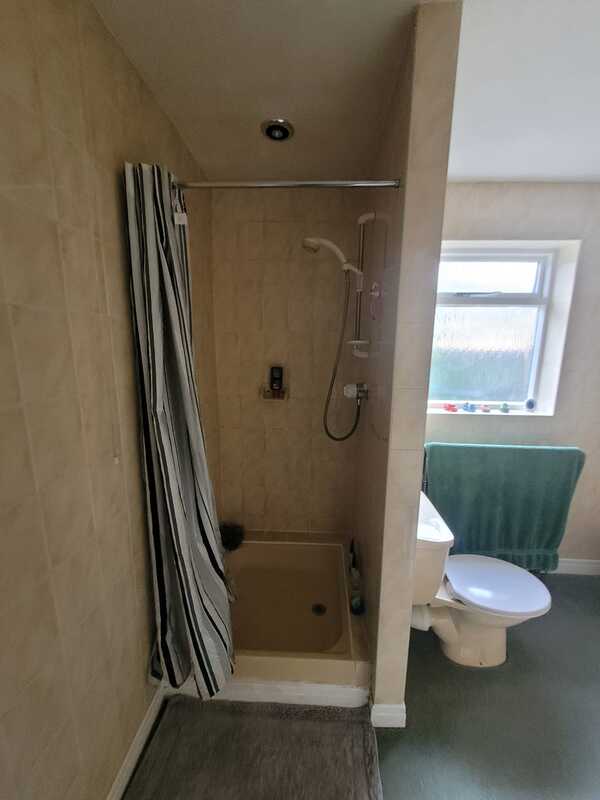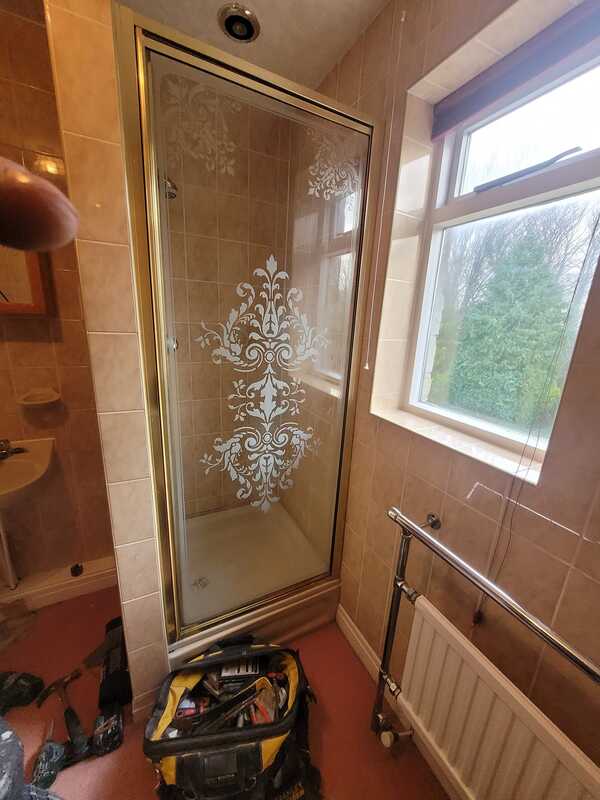

En Suite
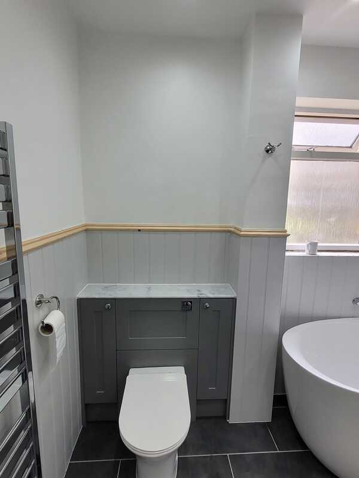
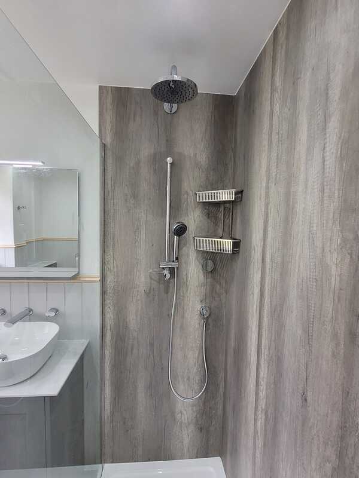
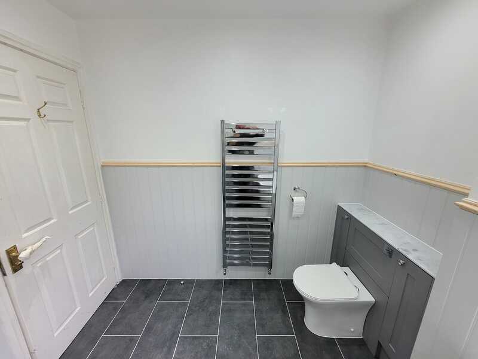
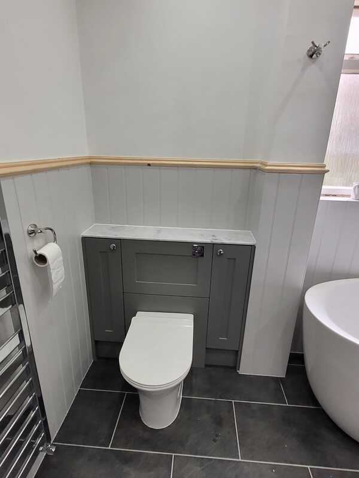
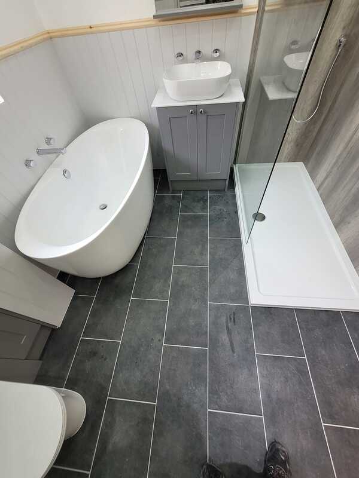
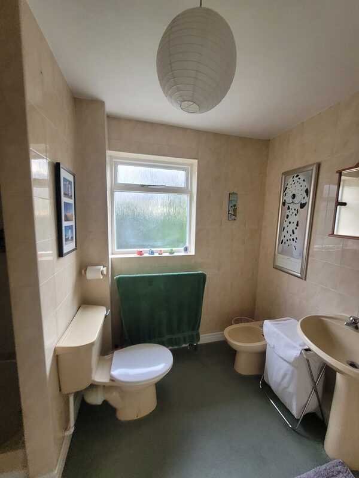
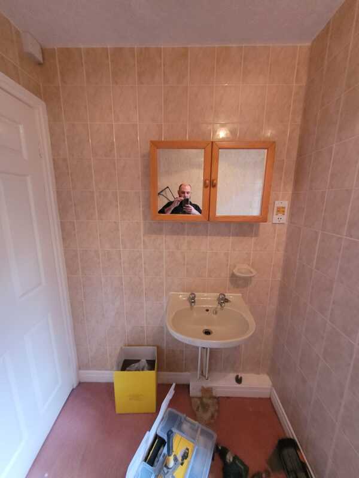
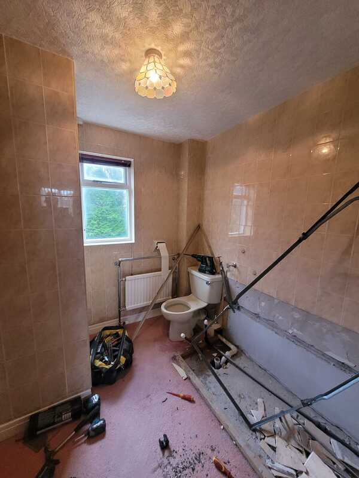
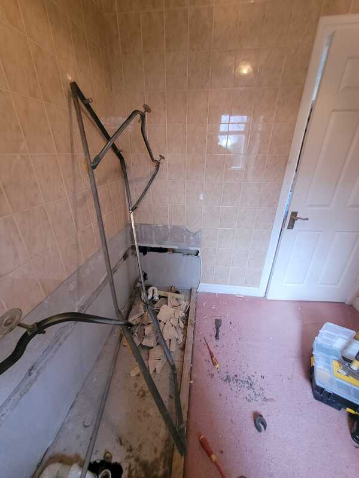
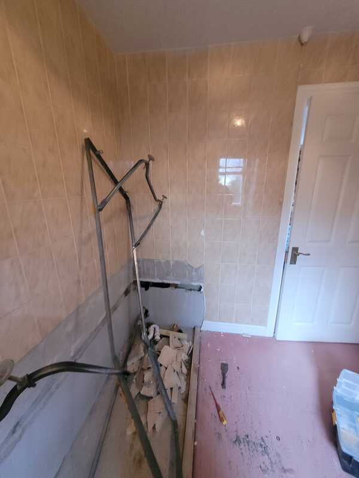
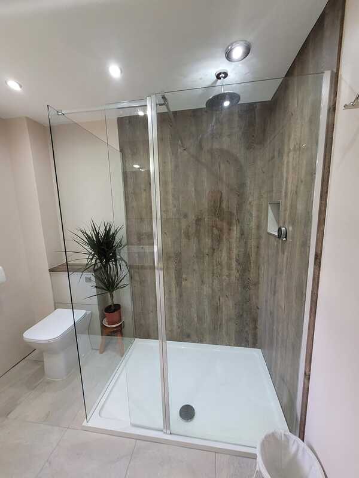
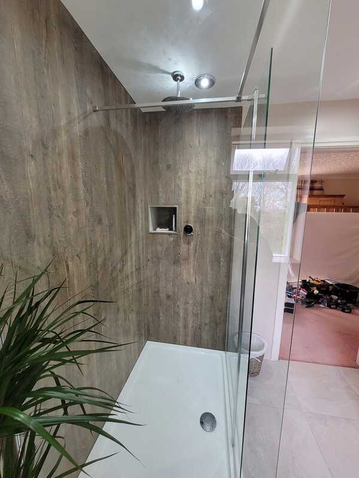
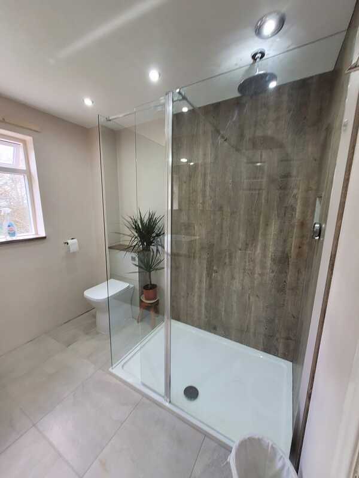
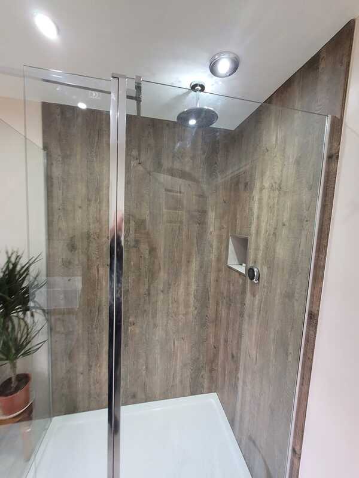
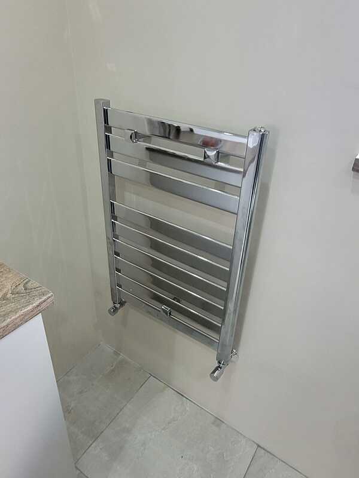
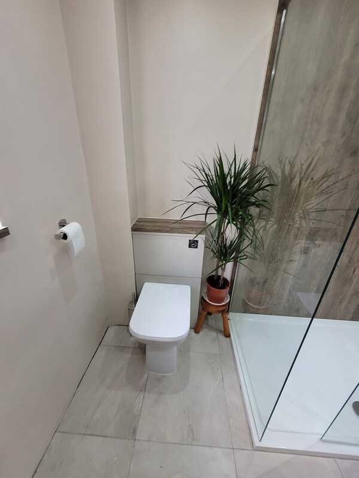
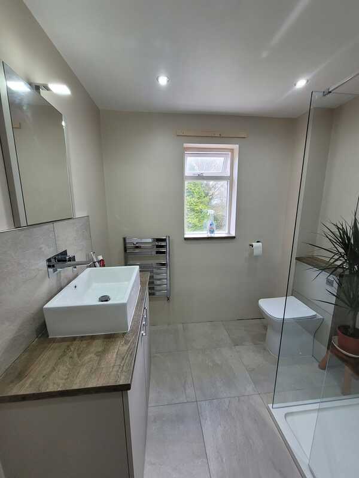
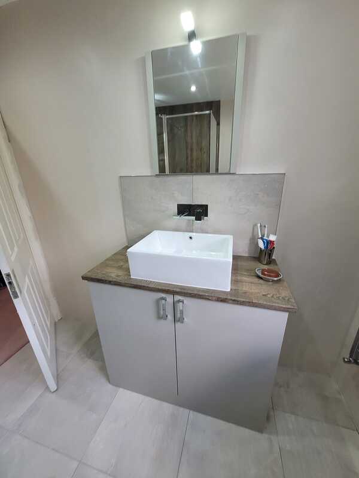
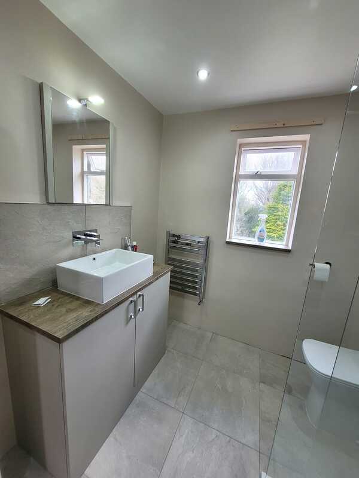
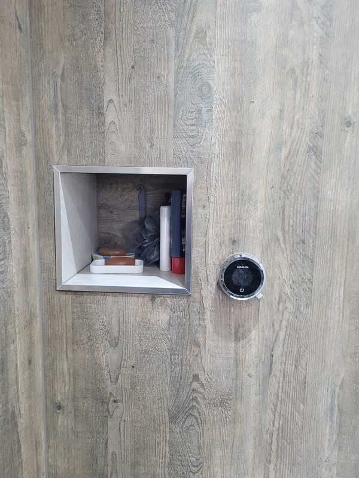
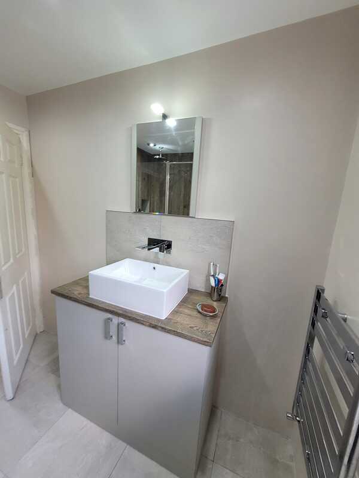
In both rooms a couple of ideas were considered before settling on the final design/layout. The ensuite is quite minimalist, using wet wall in the shower with a recessed alcove for bottles etc, the remaining room has simply been skimmed ready for our clients to decorate. The floor has been tiled and the basin sits on an enormous vanity to hide the cleaning products. We’ve used a BTW unit behind the toilet to hide the pipes and to match in with the basin unit.
Main Bathroom
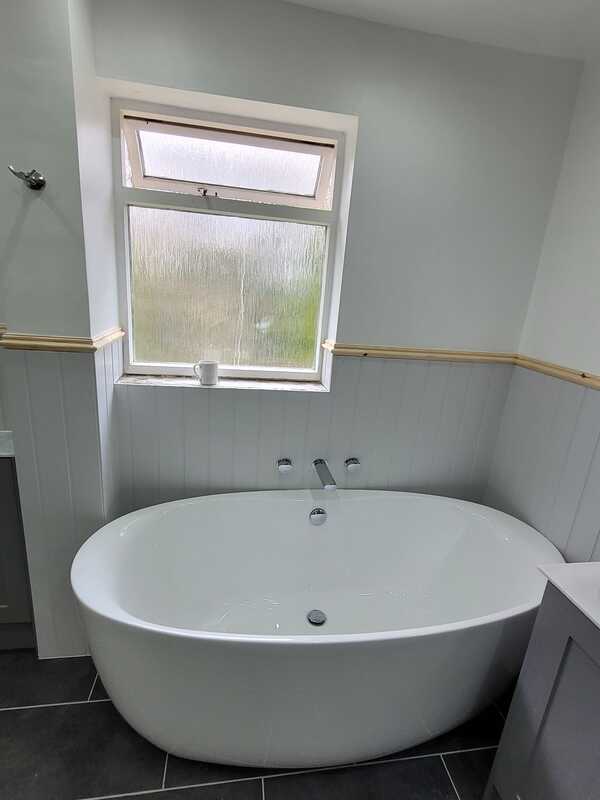
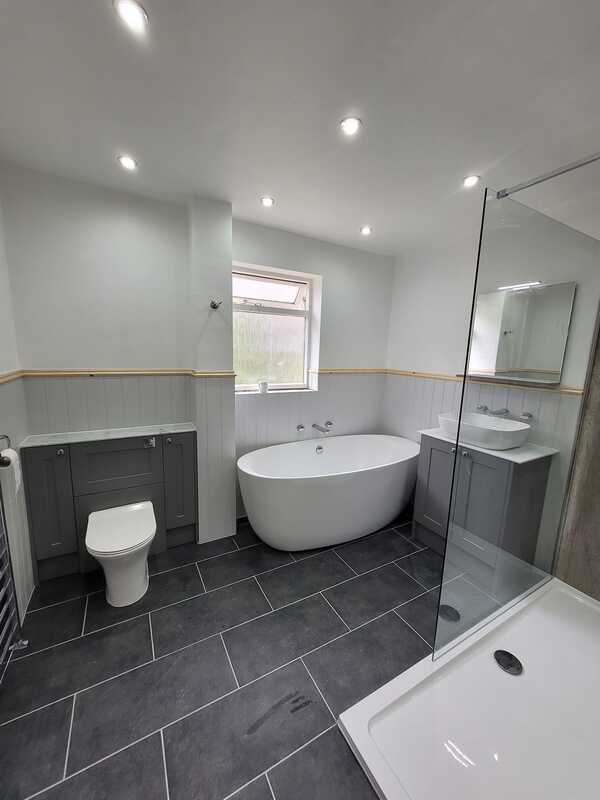
In the main bathroom we were asked to include a large, freestanding bath, a big walk in shower, place to store things and to keep the overall room light and airy. We spent some time with our clients discussing colours and materials using the samples we have in the showroom before finalising.